














 (+1) 905 597 5955


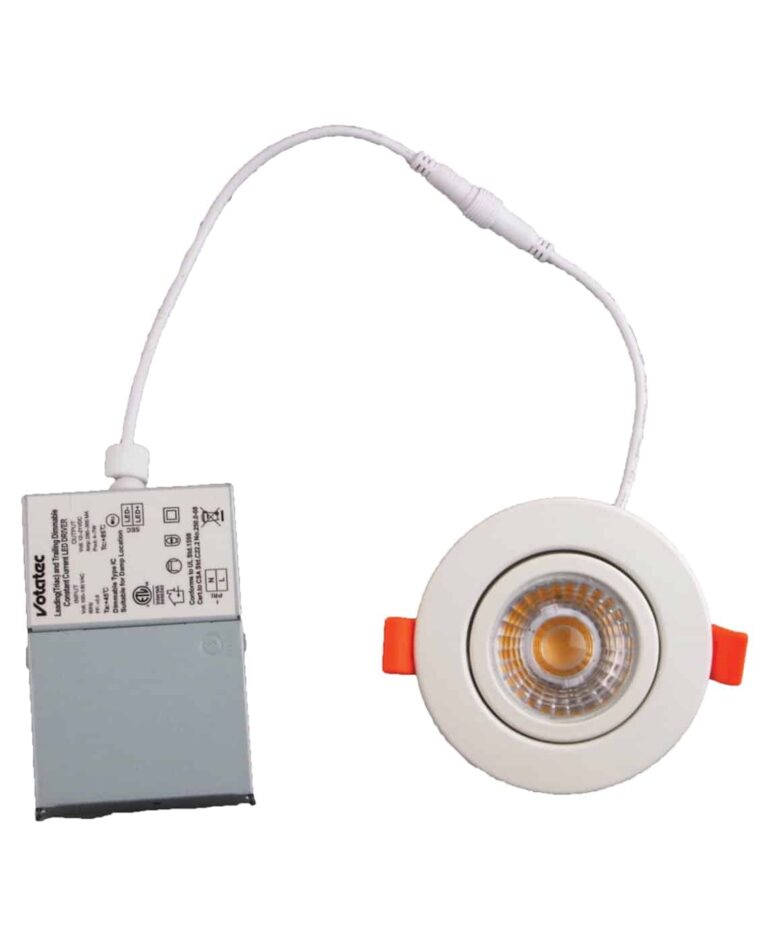

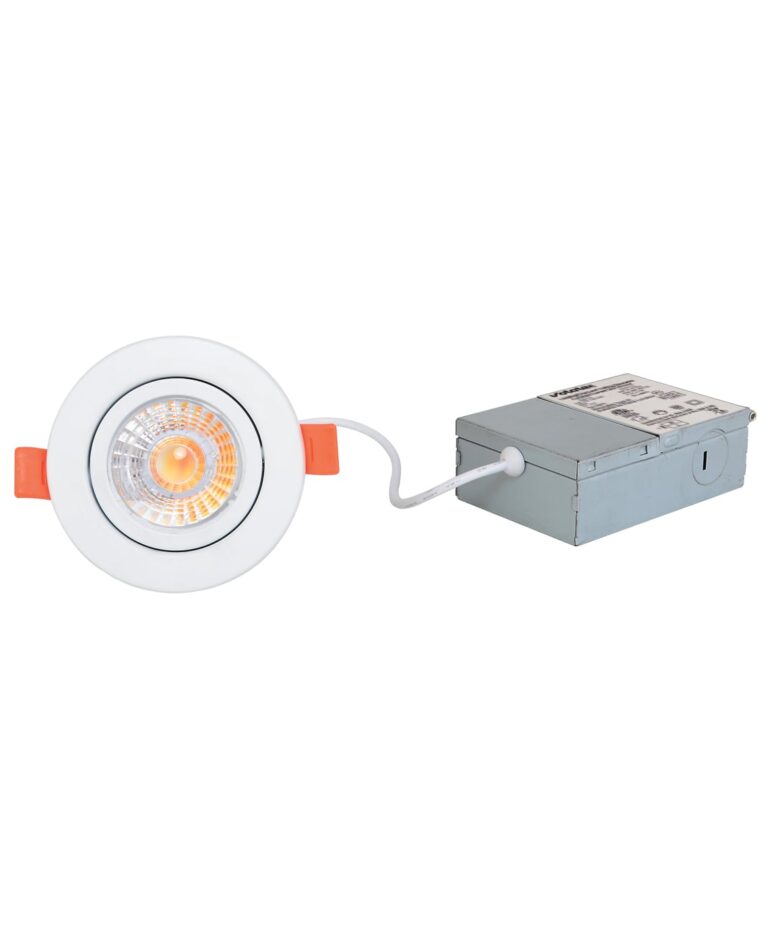


Votatec's 3" round gimbal recessed light points where you need it. The trim tilts inside the frame, so one fixture can graze a feature wall, light artwork, or square up to a sloped ceiling.
It draws 7W, puts out over 560 lumens at CRI 80, and switches between five colour temperatures on the fixture: 2700K, 3000K, 3500K, 4000K, 5000K.
Die-cast aluminum. cETL listed, Type IC rated, 5-year warranty.
What size hole does a 3" gimbal recessed light need?
A 2.95" (75mm) cut hole. The trim measures 90mm across and the housing is only 42mm deep, so it drops into ceilings too shallow for a canned fixture. Note that the installation sheet prints 76mm while the spec sheet prints 75mm. Cut 75mm and the trim still covers it.
There's no housing to buy. The driver sits in a separate connection box on a 100mm lead, and on remodel work it pushes up through the same hole. Spring clips pull the light flush.
Can it touch ceiling insulation?
Yes. It's Type IC rated for direct contact, and it's air tight, so it won't leak conditioned air into the attic above. It works in insulated and non-insulated ceilings alike.
It's rated for damp locations and for indoor installation only, which covers bathrooms, covered porches and laundry rooms. Operating range is -20°C to 50°C.
How wide is a 24 degree beam?
Narrow, on purpose. From an 8-foot ceiling a 24 degree beam lands a pool of light about 3.4 feet (1 metre) across. That's an accent optic.
Use it on artwork, retail displays, kitchen islands, feature walls and millwork. Space a run 3 to 4 feet apart, each the same distance off the wall. Don't spec it for general room lighting. If you need even coverage across a ceiling, a wide-beam panel is the right part, and we'll point you to one.
Round or square, and which finish?
This is the round version, in white, black or brushed nickel. The square version is a separate part and comes in white or black only. Both share the same 7W engine, the same 24 degree optic and the same 75mm cut hole, so you can mix shapes on one job without recutting anything.
For wiring steps, the hole-cut table and the damp-location and IC ratings, open the Manual (PDF), and pull the IES files if your designer is running a layout. Send us your fixture count and finish split and we'll come back with a wholesale quote and a lead-time check.