














 (+1) 905 597 5955





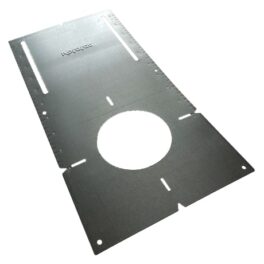
A galvanized rough-in plate for 4-inch ultra-thin pot lights, supplied flat with no lip. Fix it before the drywall goes up and the plate becomes the cut guide.
Footprint is 13-3/16" x 6-1/2" with a 4-1/4" round opening. Both long edges carry a printed ruler, so spacing gets marked off without reaching for a tape.
Galvanized metal, model PL-4". Wholesale quantities for Canadian contractors and distributors.
What does a pot light rough-in plate do?
It fixes the light's position before the ceiling closes. You screw the plate to the joists on your layout marks, run the wire, then let the drywallers board straight over it. They cut the opening using the plate's 4-1/4" hole as the guide, and the ultra-thin light snaps in once the ceiling's finished. Every hole on the job ends up the same diameter because none of them were cut freehand. The plate is galvanized metal rather than plastic, which is the answer to the usual complaint that rough-in plates flex under a cut-out tool.
What if the recessed light hole gets cut too big?
That's the failure this plate is there to prevent. Oversize holes come from cutting to a pencil circle, and a 4-inch trim only covers so much before the gap shows. Cutting to a fixed 4-1/4" opening takes the guesswork out. If an opening has already gone oversize on you, it's the with-lip version of this plate that helps, because the raised collar closes the gap around the hole.
Lip or no lip?
No lip is the flat plate, and it's the default for new construction where the board goes up after the plate. Pick the lip version when the ceiling's already closed, or when an opening needs tidying. Both share the same 13-3/16" x 6-1/2" footprint and the same 4-1/4" opening, so your layout doesn't change if you switch between them mid-job.
Does the plate replace a vapour barrier?
No. It's a mounting bracket and nothing else. Where a ceiling separates heated space from an unheated attic, the air and vapour barrier still has to be carried across the opening, and that's a separate poly boot or vapour box. Worth saying plainly, because it's the question that comes back on basement and top-floor work.
For the install sequence, both model numbers and the dimensioned drawing, open Plate-4.pdf. Send us your plate count and the fixture you're pairing them with, and we'll come back with a wholesale quote and confirm the opening matches your trim.