












 (+1) 905 597 5955



Here’s the short answer, before anything else.
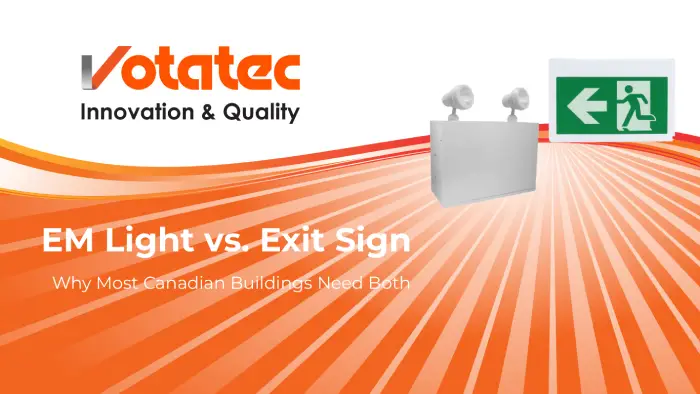
An EM light lights the floor so people can see where they’re walking. An exit sign shows them which door to walk to. They’re two different jobs, and Canadian code asks for them under two separate articles. Meeting one doesn’t get you the other.
That’s the whole confusion in a sentence. We hear it constantly from contractors pricing a retrofit: “we’ve got exit signs, so we’re covered.” You’re not. A green running man over a door tells someone where the exit is. It doesn’t put a single measurable lux on the floor they have to cross to reach it. If that corridor is dark, the sign points into a black hole.
So most Canadian buildings need both an EM light layout and exit signage. Not as a belt-and-braces upgrade. As two separate code obligations. Below: what each device does, what the code actually asks (including one number most of the internet gets wrong), where combo units fit, and how to spec the mix without over-buying.
EM Light vs. Exit Sign: The Difference in 60 Seconds
| EM light | Exit sign | |
|---|---|---|
| Job | Illuminates the escape route | Identifies the exit door and direction |
| What you see | White light on floors, stairs, corridors | Green and white running man pictogram |
| Code article (Ontario) | 3.2.7.3 and 3.2.7.4 | 3.4.5.1 |
| Measured in | Lux at floor level | Visibility and pictogram compliance |
| On during normal power? | Usually off, charging | Yes, continuously illuminated |
| Battery needed ? | Yes, always | Sometimes. AC-only versions exist |
| Fails if | Floor goes dark | Door can’t be found |
An EM light is short for emergency light, and EM lighting is the same thing at system level. EM is the abbreviation on drawings, spec sheets and panel schedules. When power drops, an EM light switches to its internal battery within a fraction of a second and throws light down the escape path. That’s the entire function.
An exit sign is signage. A directional device. Its job is legibility, not illumination.
Confusing the two costs money in both directions. Buildings over-buy exit signs and fail their EM light levels. Or they install plenty of EM lighting and get flagged for missing signage at a stairwell door.
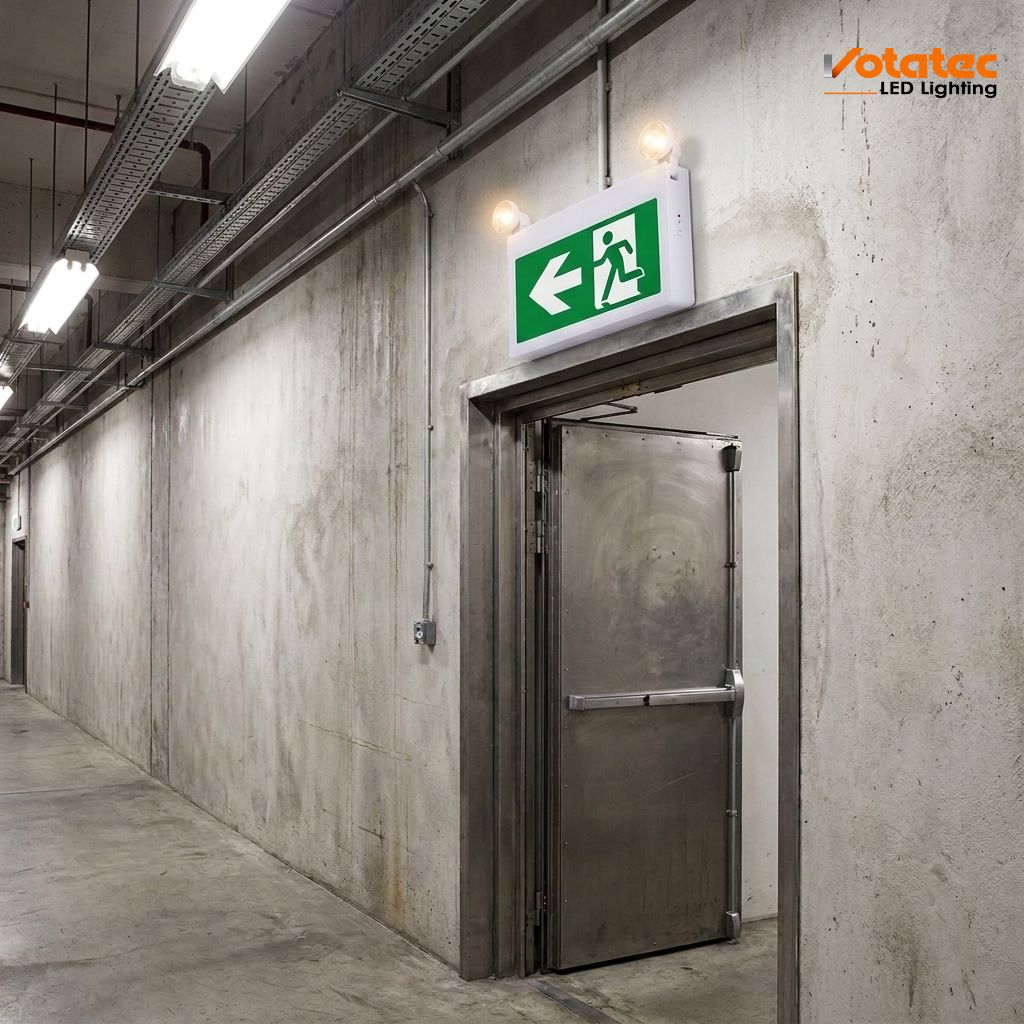
What Canadian Code Actually Asks of an EM Light
This is where most articles on the subject go wrong, so let’s be precise.
EM Light Duration: 30 Minutes Is the Baseline, Not 90
Search “em light” and you’ll be told that building codes require a minimum of 90 minutes of EM light battery operation. We checked. That’s American framing, and it isn’t the Canadian requirement.
The Ontario Building Code sets EM light duration in Article 3.2.7.4, and it’s a ladder, not a single number:
- 2 hours for a building within the scope of Subsection 3.2.6, meaning high buildings
- 1 hour for a Group B major occupancy not within 3.2.6, which covers hospitals, care facilities and detention
- 1 hour for a building containing a Group C retirement home, not within 3.2.6
- 30 minutes for any other occupancy
So a two-storey strip plaza needs 30 minutes. A downtown office tower needs 2 hours. Same product family, four times the runtime.
Where does 90 minutes come from, then? It’s a product rating, not a code minimum. Self-contained EM light units are certified to CSA C22.2 No. 141 in Canada (and UL 924 in the United States), and 90 minutes is a common rated discharge duration under those standards. Manufacturers print it because it’s what the unit was tested to hold. Your inspector is checking it against the code ladder above.
Why does that matter commercially? Spec every EM light in a 30-minute occupancy to a 90-minute figure and you’re buying battery the code never asked for. Flip it around and a “90 minute” badge doesn’t automatically satisfy a high building needing 2 hours at full connected load. Article 3.2.7.4(2) also requires self-contained units conform to CSA C22.2 No. 141, which is why a bargain unit off an overseas marketplace can fail inspection even when it lights up fine.
EM Light Levels: The Lux Number Almost Nobody Publishes
Duration gets all the attention. Illuminance is where installations actually fail.
Article 3.2.7.3 sets it out: an EM light installation has to deliver an average of not less than 10 lux at floor or tread level, and sentence (3) sets the minimum at not less than 1 lux.
Read those two figures together and a lot of spec sheet fine print makes sense. Ever wondered why an EM light manual caps mounting height at, say, 3.1 metres? Above that, light directly beneath the head drops toward the 1 lux floor and the corridor average stops holding 10. The cap isn’t arbitrary. It’s the manufacturer working backwards from 3.2.7.3.
This is the single most useful thing a facility manager can take from this article. When you’re laying out an EM light system, you’re solving for lux on the floor, not for how many fixtures look right on the plan. Two heads in a long corridor might satisfy someone’s eye and still leave a dark section below 1 lux at the midpoint.
Practical implications:
- Long corridors need EM light heads spaced for overlap, not one at each end
- Stair treads are measured at tread level, which is harder than flat floor
- Obstructions on open floor plates cast shadows that pull the average down
- High ceilings need more EM light heads, or more powerful ones
EM Light Testing: Monthly and Annual, and It’s the Fire Code, Not the Building Code
Here’s a split that catches building owners out. The Building Code tells you what EM light to install. The Ontario Fire Code tells you how to keep that EM light working, in Section 6.5.
For self-contained EM light unit equipment:
- Monthly inspection. Pilot lights operating, not damaged or obstructed. Terminal connections clean and free of corrosion. Terminal clamps clean and tight to the manufacturer’s spec. Battery surface clean and dry.
- Monthly test. Confirm the EM light actually comes on when primary power fails.
- Annual test. Run the unit for its full design duration under simulated power failure, then verify the charging system’s voltage, current and recovery period against the manufacturer’s specification.
That annual full-duration test is the one that finds dead batteries. A unit can pass its monthly button press and still die at minute four of a 30-minute discharge.
Two things follow from this for anyone specifying an EM light system:
- Self-diagnostic units pay for themselves in labour. A unit that self-tests and flags a fault on an LED removes most of the monthly round. On a building with 40 EM light heads, that’s real money every month.
- Documentation is part of compliance. Log dates, results and corrective actions. An inspector asking for records is asking for records, not for reassurance.
What Canadian Code Asks of an Exit Sign
Different article, different logic.
Article 3.4.5.1 of the Ontario Building Code requires an exit sign over or adjacent to every exit door where the exit serves:
- A building more than 2 storeys in building height, or
- A building with an occupant load of more than 150, or
- A room or floor area that has a fire escape as part of a required means of egress
Note what’s absent from that list: any mention of light levels. Exit signage and EM light coverage are triggered by different conditions and measured by different tests.
The Green Running Man Is Not a Style Choice
Sentence (2) is specific. Every visual exit sign has to be a green and white or lightly tinted graphical symbol meeting the colour specifications referenced in ISO 3864-1, and conforming to ISO 7010 for these symbols:
- E001 emergency exit, left
- E002 emergency exit, right
- E005 90-degree directional arrow
- E006 45-degree directional arrow
That’s why the red “EXIT” text sign is legacy. Existing red signs generally aren’t forced out on their own, but any new install or replacement has to use the ISO 7010 pictogram.
This has a quiet purchasing implication that gets missed. A sign shipping with all three pictograms in the box lets the installer choose left, right or straight at the door. Without that, you’re ordering a different part number per door and hoping the count is right. On a 30-door job, one part number instead of three is a materially simpler order.
Sentence (3) adds that internally illuminated signs have to be continuously illuminated. An exit sign isn’t a device that wakes up in an emergency. It’s on all the time, which is exactly why LED replaced incandescent and fluorescent here first. A sign burning 24/7/365 is where lamp efficacy compounds fastest.
Does an Exit Sign Need a Battery?
Not always, and this trips people up.
A sign has to stay visible when power fails. Two ways to get there: the sign carries its own battery, or the building feeds it from an emergency circuit that stays live. AC-only exit signs are a legitimate product for the second case, and they’re cheaper, lighter and have no cells to replace.
So if emergency power already reaches that circuit, AC-only is often the smarter buy. If it doesn’t, you need the battery version. Ask before ordering, because it changes both unit price and the maintenance obligation for the life of the building.

Where Combo Units Fit: Exit Sign Plus EM Light in One Housing
A combo unit is an exit sign with EM light heads attached to the same housing. One box, one circuit, one mounting point, both functions.
They’re popular for good reasons. One device instead of two, one battery and one charger instead of two, a single point above a door covering signage and EM light duty together, and a lower installed cost at that door.
They’re also over-specified constantly. Here’s the honest limit.
A combo unit lights the area near the door it’s mounted over. It doesn’t light a 30-metre corridor. If your escape route runs a long way before reaching that door, you still need separate EM light heads along the route to hold the 10 lux average. The combo doesn’t substitute for them.
The sensible pattern in most buildings:
- Combo unit at the exit door. Signage plus local path lighting where they overlap naturally.
- Standalone EM light heads along the route. Corridors, stairs, open floor areas, anywhere the average has to be held.
- Sign-only units at doors that already have adequate emergency illumination from nearby heads.
- Remote EM light heads where you want the light but not another battery.
That last one deserves its own section, because it’s where most EM light budgets are won or lost.
The EM Light Remote Head Calculation Nobody Publishes
If you take one piece of arithmetic away from this article, make it this one.
A central EM light battery unit can power EM light heads mounted away from itself. Those are remote EM light heads. Instead of six separate battery units in a corridor, you run one unit and six remote EM light heads off it. Fewer batteries to test monthly. Fewer chargers. Much lower cost per point of light.
The catch is the wattage budget, and this is where spec sheets mislead people.
Take a unit labelled 140W. That’s the maximum remote load, not the unit’s power draw. Actual input draw runs around 14W to 16W, so don’t panic about consumption. But the 140W isn’t all yours to spend either. The EM light’s own integral heads come out of it first:
140W total capacity
-  2 x 5W integral heads  =  10W
-------------------------------------
130W available for remote heads
If the integral heads are 2W each, you’ve got 136W free instead. Either way, do the subtraction before you count your remote EM light heads. We’ve seen designs that assumed the full nameplate figure and came up two heads short at commissioning.
Now pair that with the duration ladder from earlier, and buying guidance falls out on its own:
- Loading a unit to its full remote capacity typically gets you the 30-minute baseline, and no more
- The lower-wattage rows on a manufacturer’s backup table are what a high building needs to reach 2 hours
- The 1-hour cases, Group B and Group C retirement homes, often land between two published rows, which is a question worth putting to the manufacturer rather than guessing
A unit’s backup table with wattage and runtime pairs is the most useful page in its documentation. Map your connected EM light load onto that table, then check the result against the code ladder for your occupancy. That’s the whole design process for a self-contained EM light system.
How to Spec the Right EM Light and Exit Sign Mix
Here’s the order we’d work in for a typical Canadian commercial retrofit.
Step 1. Classify the building. Occupancy group and building height. That hands you your duration requirement from 3.2.7.4 straight away, and everything downstream depends on it.
Step 2. Mark every door that triggers 3.4.5.1. Over 2 storeys, occupant load over 150, or a fire escape in the required means of egress. Those doors need signage.
Step 3. Lay out the EM light for lux, not for looks. Trace every escape route, then hold a 10 lux average at floor or tread level and never dip below 1 lux. Check ceiling heights against each fixture’s maximum mounting height.
Step 4. Decide central versus self-contained. Many EM light heads in a concentrated area favours a central battery unit with remote heads. Scattered single points favour self-contained EM light units. Do the wattage subtraction.
Step 5. Check the environment, certification and voltage. Garages, docks, car washes and unheated warehouses need wet or damp ratings plus a temperature range that matches reality. A unit rated 15°C to 35°C excludes most unheated Canadian industrial space. Confirm CSA C22.2 No. 141, and confirm voltage, because 347V is common here and not every product takes it.
Step 6. Build the EM light test schedule before handover. Monthly and annual per Fire Code 6.5. Decide then whether self-diagnostic EM light units are worth it, because the labour maths follows head count.
Common EM Light and Exit Sign Mistakes We See on Quotes
A short list of what actually goes wrong, drawn from quoting this category across Canadian projects:
- Treating exit signs as an EM light. The most common error, and the most expensive to fix after inspection.
- Buying 90-minute capacity for a 30-minute occupancy, or assuming a 90-minute badge covers a high building. It’s a 2-hour requirement there, at full connected load.
- Counting remote heads against the nameplate wattage. Subtract the integral heads first.
- Ignoring maximum EM light mounting height. High ceilings quietly break your lux average.
- Specifying indoor-rated units for garages and docks. Check the temperature range, not just the IP rating. And check 347V while you’re there.
- No test log. Compliance is documented or it didn’t happen.
- Ordering one pictogram per door. Get signs that ship with all three.
Choosing EM Lighting and Exit Signs from Votatec
Votatec carries the full EM light and exit sign split across LED emergency lights and exit signs, which makes it easier to spec one coherent system rather than mixing three vendors’ assumptions.
For EM light path illumination, the dual head emergency light covers standard indoor corridors and rooms. Where the EM light sits somewhere wet, unheated or washed down, use the waterproof dual head version.
For central battery systems, the remote-capable steel battery unit is where the wattage arithmetic above applies. Pair it with double remote lamp heads to cover a corridor from one battery and one charger.
For signage only, where nearby EM light heads already hold your lux average, the steel running man sign handles the door. If that circuit sits on emergency power, the AC-only running man skips the battery entirely.
For combined duty at the door, the remote-capable steel running man combo does signage, heads and remote capacity in one housing. The combo emergency light covers the straightforward case.
Worth reading alongside this: our longer EM light reference on emergency lighting and backup systems, and how to choose stair wall lights for the stairwell case. If there’s an incentive angle, check DLC certification and current LED lighting rebates in Canada before ordering, since eligibility is decided at product level.
Votatec sells wholesale to contractors, facility teams and public sector buyers across Canada, with quotes rather than list pricing. Send us a floor plan and an occupancy classification and the layout question gets much faster to answer.
Frequently Asked Questions
Is an exit sign the same as an EM light?
No. An exit sign identifies the exit door and the direction to it using the green ISO 7010 running man pictogram. An EM light illuminates the escape route so people can see the floor. Ontario’s Building Code covers them in separate articles, 3.4.5.1 for signage and 3.2.7.3 plus 3.2.7.4 for emergency lighting, and satisfying one doesn’t satisfy the other. Most buildings need both.
How long does an EM light have to stay on in Canada?
It depends on the building, and 90 minutes is not the Canadian answer. Article 3.2.7.4 sets 30 minutes for most occupancies, 1 hour for Group B major occupancies and buildings containing a Group C retirement home, and 2 hours for high buildings within the scope of Subsection 3.2.6. The 90-minute figure you see on packaging is a product rating under CSA C22.2 No. 141 and UL 924, not a code minimum.
How bright does an EM light need to be?
Article 3.2.7.3 requires an average of not less than 10 lux at floor or tread level, with a minimum of not less than 1 lux. Both numbers matter. A layout can hit the 10 lux average and still fail because a shadowed midpoint drops under 1 lux. This is also why fixtures publish a maximum mounting height, since light beneath a head falls off as the ceiling gets higher.
Do exit signs need battery backup like an EM light does?
Only if the circuit feeding them isn’t on emergency power. An exit sign has to stay visible during a power failure, which you can achieve either with an internal battery or by feeding the sign from a circuit that stays live. AC-only signs are cheaper, lighter and have no cells to replace, so they’re the better choice when emergency power is already available at that location.
How often does an EM light need testing in Ontario?
Monthly and annually, under Fire Code Section 6.5. Every month, inspect the EM light pilot light, terminal connections and battery surface, and test that the unit activates on loss of primary power. Every year, run it for its full design duration under simulated power failure and verify the charging system against the manufacturer’s specification. Keep dated records with results and any corrective action, because inspectors ask for the log.
EM Light vs. Exit Sign: The Takeaway
- An EM light and an exit sign do different jobs, and they’re triggered by different code conditions. One lights the path, one marks the door.
- 30 minutes is the Canadian baseline, rising to 1 hour and 2 hours by building type. 90 minutes is a product rating.
- EM light illuminance is where layouts fail. 10 lux average, 1 lux minimum, at floor or tread level.
- Subtract integral heads before counting remote heads. A 140W unit leaves about 130W to spend.
- Combo units belong at the door, not as a replacement for route EM light coverage.
- EM light testing lives in the Fire Code, monthly and annually, and the log is part of compliance.
Get the classification right first and the product list follows almost automatically. Get it wrong and you find out at inspection, which is the expensive way to learn it.